The Prestige Place Floor Plan
The Prestige Place floor plans cover 1, 2, 3 and 4 BHK apartments with super built-up areas from 752 sq. ft. to 3431 sq. ft. The project has 4,600 apartments across 14 towers, each rising to 41 floors in Rajendra Nagar, South Hyderabad. Every tower has 2 basement levels for vehicle parking, keeping the ground level free for amenities and open space.
Each floor plan is available in 2D and 3D formats. You can download the The Prestige Place floor plan PDF from this page to compare room sizes, layouts, and balcony positions across all unit types.
The Prestige Place Floor Plan Options
The Prestige Place has apartments in various sizes, which are mentioned below,
| Unit Type | Size |
|---|---|
| 1 BHK | 752 Sq.Ft - 1187 Sq.Ft |
| 2 BHK | 1179 Sq.Ft - 1728 Sq.Ft |
| 3 BHK | 1631 Sq.Ft - 2433 Sq.Ft |
| 4 BHK | 3348 Sq.Ft - 3431 Sq.Ft |
Within each BHK type, there are many variants with different room layouts and views of the city. There are levels across 41 floors, and buyers can choose any floor they prefer, from lower to higher.
- Floor Size of Apartments – 752 sq. ft. to 3431 sq. ft.
Types of Floor Plan at The Prestige Place
There are 4 types of floor plans in The Prestige Place as follows,
- The Prestige Place 1 BHK apartment Floor Plan
- The Prestige Place 2 BHK apartment Floor Plan
- The Prestige Place 3 BHK apartment Floor Plan
- The Prestige Place 4 BHK apartment Floor Plan
The The Prestige Place Floor Plan PDF shows a clear picture of the top view of all these apartments, and it is available for download from this website.
The Prestige Place 1 BHK Floor Plan
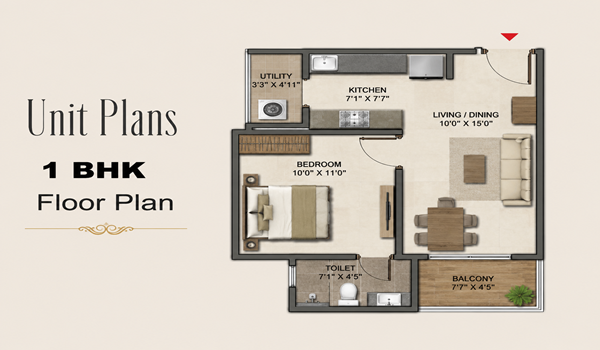
The 1 BHK flats at The Prestige Place are between 752 and 1,187 sq. ft. They are perfect for young workers, people living alone, and first-time home buyers who want a small but well-designed home. Because they have plenty of space, every room feels open and comfortable. Most of these 1 BHK homes are selling out quickly, so contact us to see what is still available.
The layout of a 1-bedroom flat has
- A kitchen with an attached utility
- A living space
- A master bedroom
- 1 bathroom
- 1 balcony
The Prestige Place 2 BHK Floor Plan
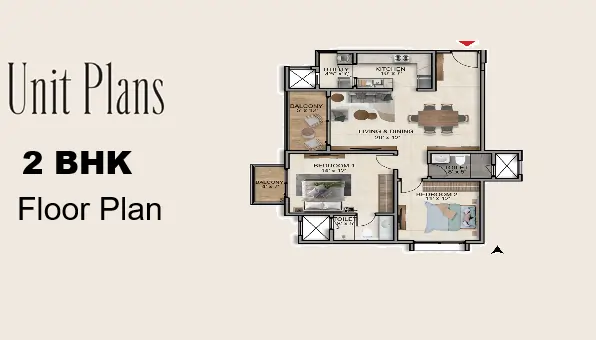
The 2 BHK floor plan covers 1,179 to 1,728 sq ft and suits young couples, small nuclear families, and buyers who want an extra room for a home office, study, or guests. This is a highly sought-after configuration at The Prestige Place. Prices for 2 BHK units are competitive at the current pre-launch rate.
The layout of a 2-bedroom flat has
- 2 bathrooms
- A living room
- 2 balconies
- 2 bedrooms
- A kitchen with an attached utility
The Prestige Place 3 BHK Floor Plan
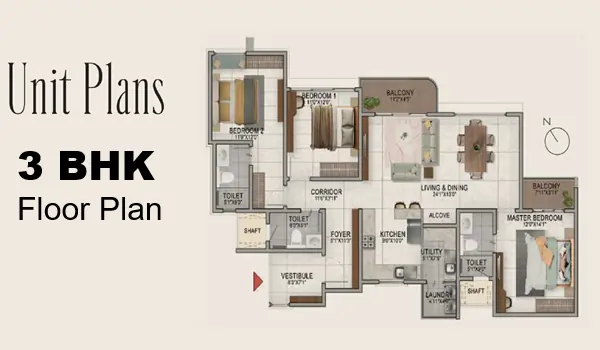
The 3 BHK floor plan covers 1,631 to 2,433 sq ft and suits growing families and buyers who want an extra bedroom for guests, a home office, or a gym. This is the most popular configuration at The Prestige Place. Prices for 3 BHK units are structured attractively at the current pre-launch rate.
The layout of a 3-bedroom flat has
- 3 bathrooms
- A living room
- 3 balconies
- 3 bedrooms
- A kitchen with an attached utility
The Prestige Place 4 BHK Floor Plan
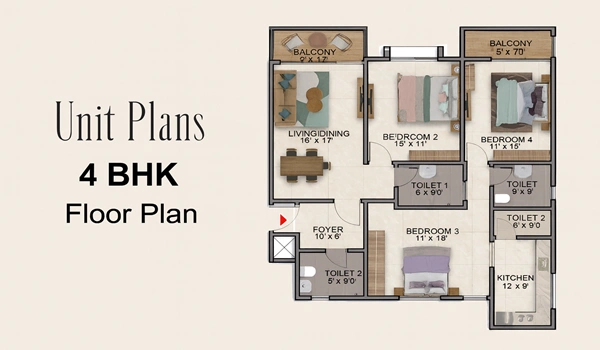
The 4 BHK floor plan covers 3,348 to 3,431 sq ft. It suits large families, senior professionals, and NRI buyers who want a premium home with generous room sizes. At 3,431 sq ft, this is one of the largest and most luxurious apartment configurations available in Rajendra Nagar. Prices match its premium status at the current pre-launch rate.
The layout of a 4-bedroom flat has
- 4 bedrooms
- A living room
- 4 balconies
- A kitchen with an attached utility
- 4 bathrooms
All the flats are based on Vaastu to offer a positive living space, and with zero dead space to ensure an extreme usable area in every housing unit. All the flats are designed with cross ventilation to get better natural light and ventilation throughout the day. Stack planning makes sure that plumbing shafts are aligned vertically. It will improve the net usable carpet area inside each apartment.
How The Prestige Place Floor Plans Are Designed
- 1, 2, 3, and 4 BHK layouts developed between 752 sq ft and 3,431 sq ft
- Floor plans aligned as per Vaastu with North, East, or West-facing units
- All units are planned with zero dead corners
- Every home gets plenty of fresh air and natural sunlight.
- No housing units face each other, ensuring better privacy
- All balconies overlook surrounding green amenities for a serene view
The Prestige Place floor plans have received a rating of 4.6 out of 5 from early buyers and real estate experts. Buyers highlight the zero dead space design, Vaastu compliance, and the generous balcony sizes as key strengths. Download the floor plan PDF from this page to review all layouts before booking. The buyer can also contact our sales team to get a unit-wise availability sheet.
Frequently Asked Questions (FAQs)
1. What are the different apartment configurations available at The Prestige Place?
The The Prestige Place project offers premium residential apartments in 1 BHK, 2 BHK, 3 BHK, and 4 BHK configurations.
2. What is the total size range of the apartments?
The super built-up areas of the apartments range from a compact 752 sq. ft. up to a spacious 3,431 sq. ft.
3. How many towers and floors are there in this project?
The Prestige Place consists of 4,600 apartments spread across 14 high-rise towers, with each tower rising up to 41 floors.
4. Where is vehicle parking located in the towers?
Every tower features 2 basement levels dedicated entirely to vehicle parking, which keeps the ground level free for amenities and open green spaces.
5. In what formats can I view the floor plans?
Each floor plan is available in both 2D and 3D formats, helping you clearly visualize the top view and layout.
6. What is the size range of a 1 BHK apartment?
The 1 BHK floor plan ranges from 752 sq. ft. to 1,187 sq. ft. and is ideal for young professionals or single occupants.
7. What rooms are included in the 2 BHK flat layout?
A 2 BHK flat features 2 bedrooms, 2 bathrooms, a living room, 2 balconies, and a kitchen with an attached utility space.
8. Who is the 3 BHK apartment best suited for?
The 3 BHK floor plan (ranging from 1,631 to 2,433 sq. ft.) is the most popular choice and perfectly suits growing families who need extra room for guests, an office, or a gym.
9. How large is the 4 BHK apartment layout?
The 4 BHK floor plan is one of the largest in Rajendra Nagar, covering a generous size of 3,348 sq. ft. to 3,431 sq. ft.
10. Are the floor plans designed according to Vaastu?
Yes. All apartment floor plans are aligned according to Vaastu principles, offering North-, East-, or West-facing unit options.
11. What does "zero dead space design" mean for the flats?
It means the apartments are designed with zero dead corners, maximizing the usable carpet area inside every single home.
12. How does the layout ensure privacy between neighbors?
The project is planned so that no two housing units face each other directly, ensuring better privacy for all residents.
13. What kind of views do the balconies offer?
All balconies are positioned to overlook the surrounding green amenities and landscaping to give you a calm and serene view.
14. What can I check by downloading the floor plan PDF?
The downloadable floor plan PDF allows you to easily compare room sizes, layout variants, and exact balcony positions across all unit types.
15. What rating have the The Prestige Place floor plans received?
Early buyers and real estate experts have given the floor plans a high rating of 4.6 out of 5, praising the Vaastu compliance, large balconies, and smart space design.